Expert interior solutions: space planning, moodboards, 3D renders, and technical drawings for homes and apartments. Discover tailored packages for every project.
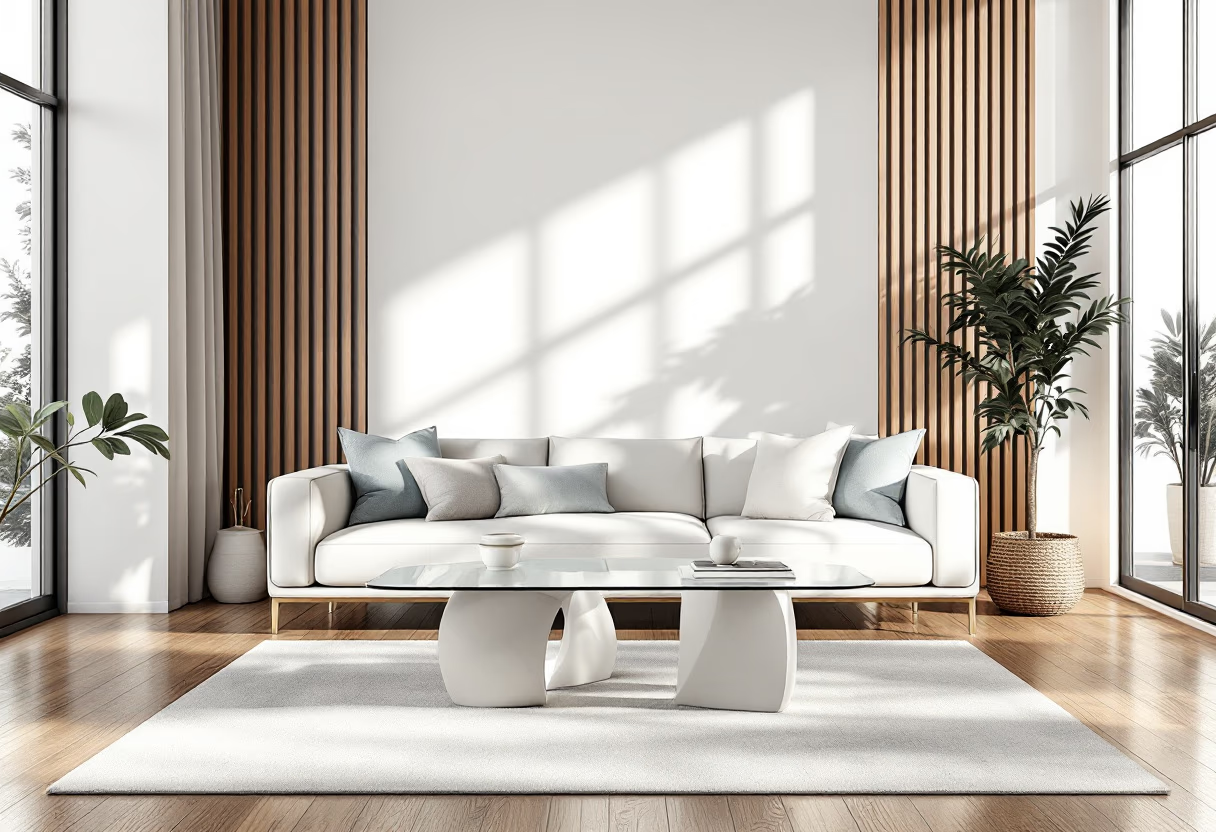
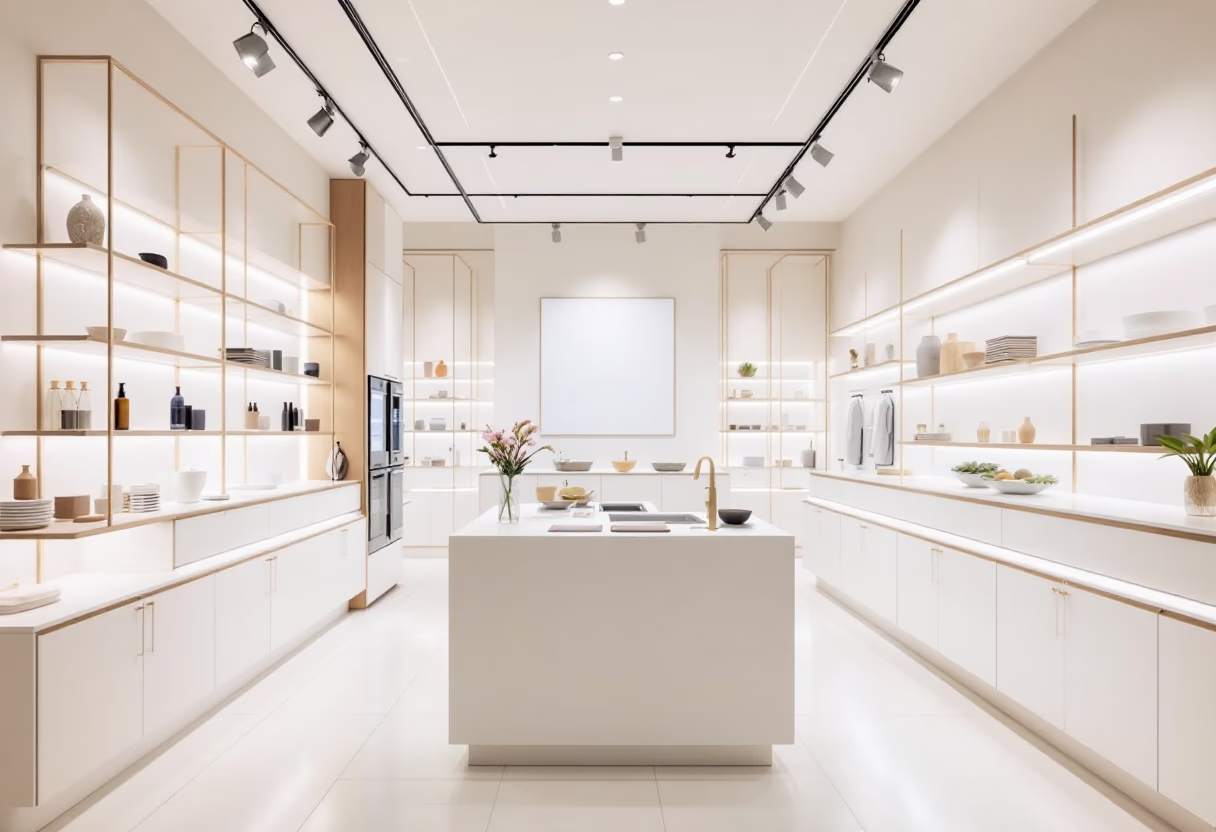
![a modern workspace for a productivity tools business [background image]](https://cdn.prod.website-files.com/image-generation-assets/b82a7def-a98f-4828-b1ce-5c4fb0e3b494.avif)

![[background image] image of refreshed place setting (for a fine dining restaurant)](https://cdn.prod.website-files.com/image-generation-assets/a7d70d02-c6ad-409f-9d28-113883c92685.avif)
Maximize your space with expert floor plan analysis and tailored furniture layouts. Ideal for efficient, functional living in any room or apartment.
Define your style with curated moodboards, color schemes, and material palettes. Perfect for refining your vision before making decisions.
Get personalized furniture and decor suggestions to match your needs and style. Sourcing guidance included for a seamless process.
See your space before it’s built with detailed 3D sketches and photorealistic renders. Visualize every detail with confidence.
Receive precise technical drawings and elevations for custom furniture and renovations. Ready for contractors and smooth execution.
Benefit from expert advice on materials, finishes, and sourcing. Ensure quality and cohesion in every aspect of your project.
Quick guidance for one room
Delivered in 7–10 days. 1 revision.
Full plan for one space
Includes 3D renders. 2 revisions.
Complete design for 2–3 rooms
Custom furniture, site visits, 3 revisions.
Tailored for larger projects
For full apartments or unique needs.
![[background image] image of office space (for a general contractor)](https://cdn.prod.website-files.com/image-generation-assets/93712bbe-f867-4085-8100-b7eb923c315e.avif)
![[background image] abstract image with office supplies (for a personal coach & consultant)](https://cdn.prod.website-files.com/image-generation-assets/eb3aa994-09b8-4194-b6a6-10f2acc48b19.avif)
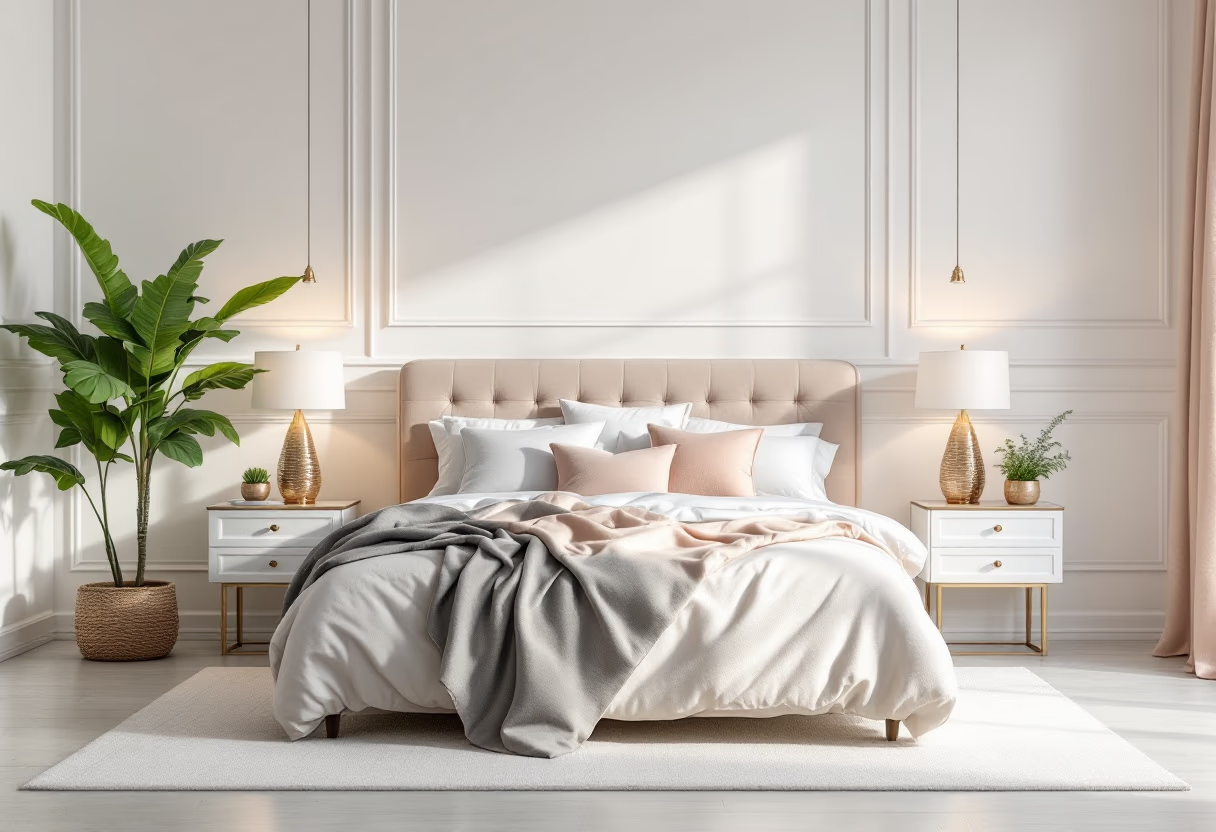
![[background image] image of plumbing blueprints](https://cdn.prod.website-files.com/image-generation-assets/261d0643-9f44-42d1-8412-0d7e20c93cf5.avif)

![[background image] image of private dining room setup (for a mexican restaurant).](https://cdn.prod.website-files.com/image-generation-assets/a812cd71-e086-4360-9899-3c8768f6ff44.avif)
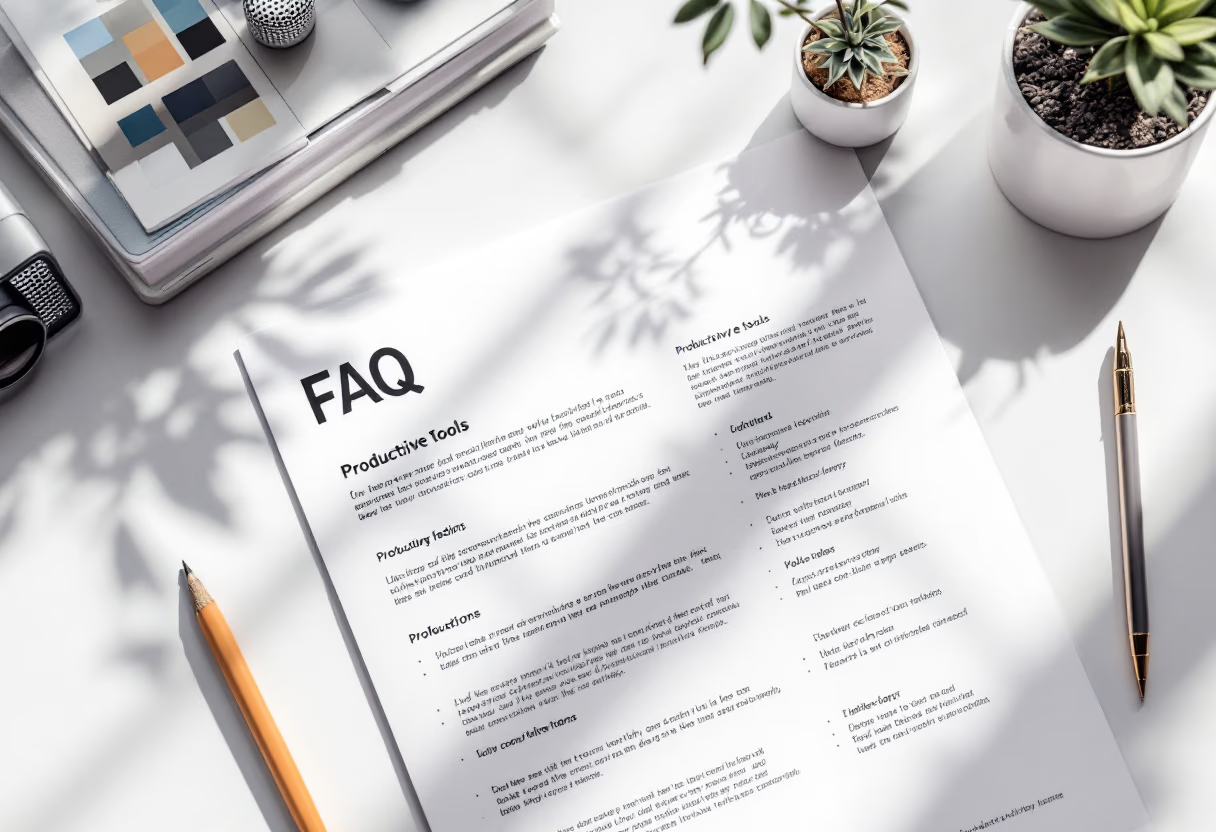

Explore a curated selection of before-and-after transformations, moodboards, and 3D renders. Each project highlights our approach to functional layouts, material choices, and tailored design solutions for modern living spaces.
_square.png)